Hospital energy management: cutting waste in buildings that never close
 Milvian AI teamFacilities and infrastructure intelligence
Hospital energy management is the practice of measuring, controlling and verifying the energy a hospital uses across HVAC, steam, hot water, lighting and clinical equipment, without compromising patient safety. Aqueduct supports it by metering each system, baselining use against weather, finding faults and waste, routing fixes to the CMMS and verifying every saving at the meter.
Why hospital energy management is different
A hospital is one of the hardest buildings to run efficiently. It never closes, it holds people who are already unwell, and many of its spaces have ventilation, pressure, temperature and humidity requirements written into code. An office can shut its air handlers at night. A hospital cannot, and a facility team that tries to manage it like an office will either waste energy or put patients at risk.
Hospital energy management is the discipline of measuring where energy goes in that environment, finding the share that does no clinical or comfort work, and removing it in a way that infection prevention, clinical leadership and the authority having jurisdiction can accept. It covers electricity, natural gas, steam, chilled and hot water, and the water that many of those systems consume.
The prize is real. Energy is one of the few large hospital operating costs a facility team can influence directly, and every dollar not spent on waste is a dollar available for care. Aqueduct already serves a hospital chain with 22 hospitals and 9 clinics, and every energy saving is verified at the meter against a weather-normalized baseline. The method matters more than the headline, so the rest of this article sets out how it works.
Where the energy goes in a hospital
Most hospital energy goes into air. Clinical spaces need high volumes of filtered outdoor air, pressure relationships between rooms, and tight temperature and humidity bands. In the United States, ASHRAE/ASHE Standard 170 sets those ventilation requirements for health care facilities, and it is the reason air handlers in a hospital run harder and longer than in almost any other building type. Reheat, where air is cooled for dehumidification and then heated again before it reaches the room, adds a second layer of energy on top.
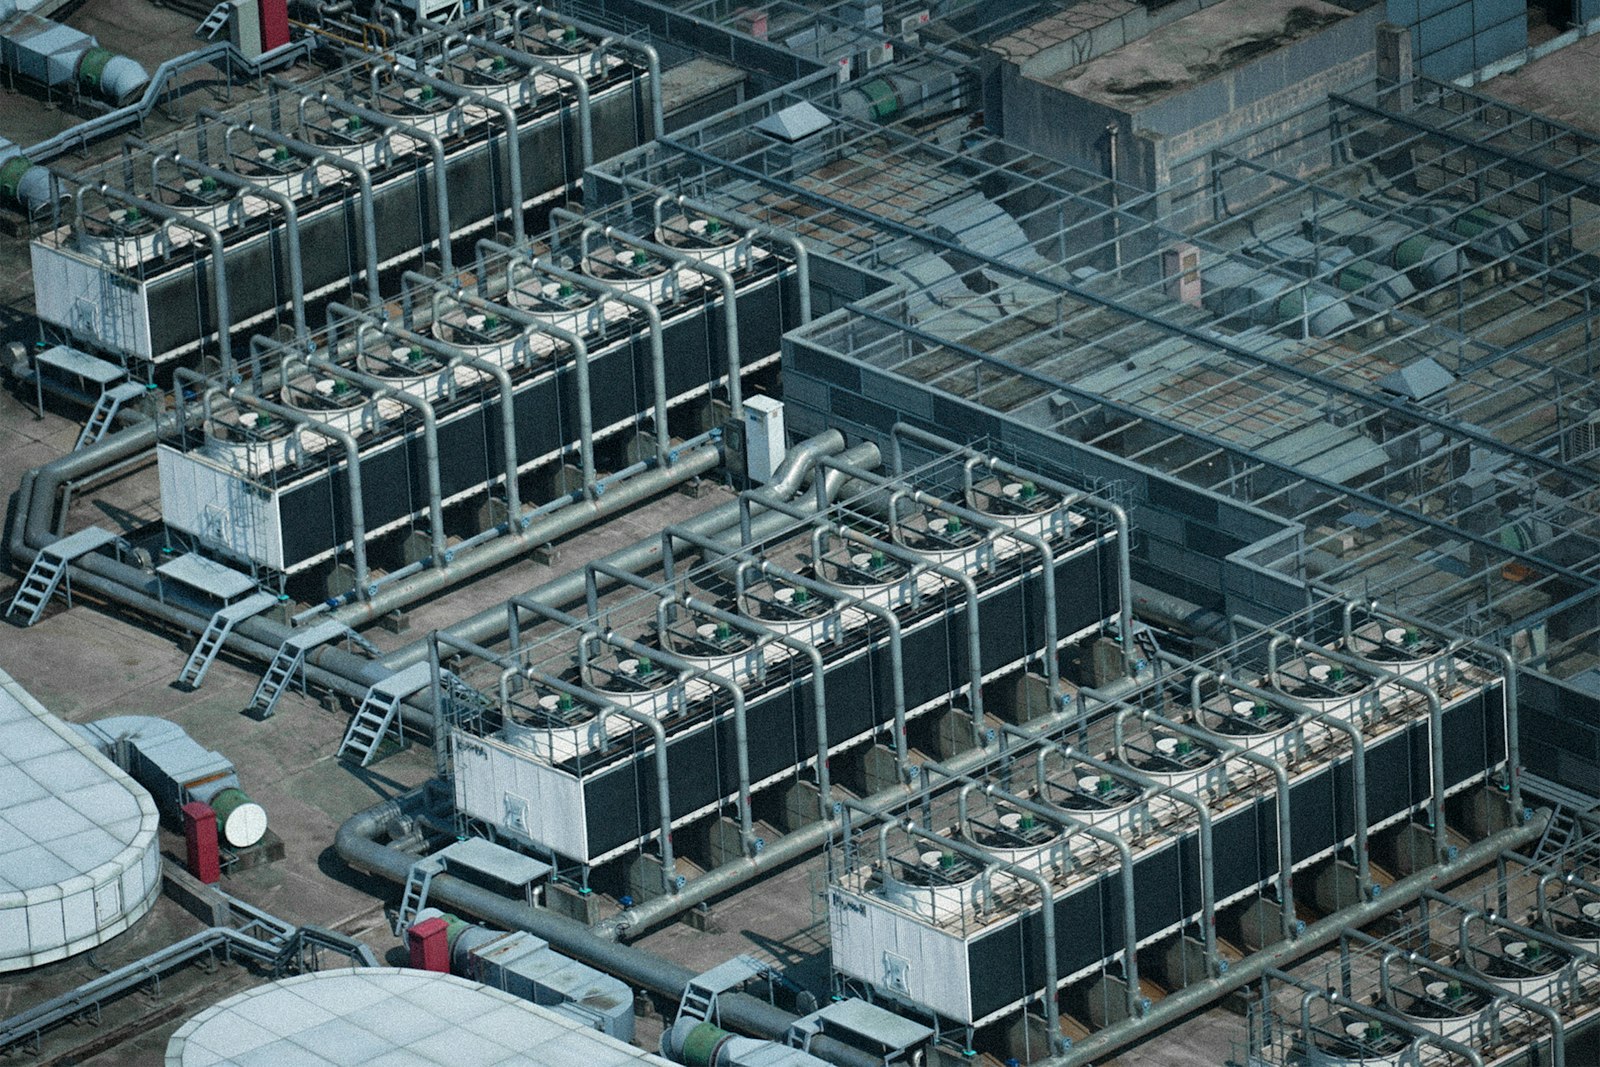
The central plant is the next big block. Chillers, cooling towers, boilers and steam generators serve the air handlers, but steam also goes to sterile processing, humidification and kitchens. Domestic hot water has to be held at temperatures that control Legionella growth, which means circulating loops that lose heat around the clock.
Then there is the long tail: imaging equipment with large standby loads, laboratory exhaust, pharmacy refrigeration, data rooms, kitchens, laundry, parking structures and the emergency generators that must be exercised on a regular test schedule. Each of these is small on its own. Together they explain why a hospital's energy profile looks flat and high, with less of the overnight dip an office shows.
Hospital systems, what to meter and what it reveals
A hospital energy program starts by giving each major system its own measurement.
| System | What to meter | What it reveals |
|---|---|---|
| Air handling units | Fan power, supply and return temperatures, outdoor air damper position | Fans running at full speed in spaces that are empty or set back |
| Chilled water plant | Chiller and tower power, supply and return temperatures, flow | Plant efficiency drift and towers or pumps running out of sequence |
| Steam and boilers | Gas, make-up water, condensate return | Lost condensate, leaking traps and boilers cycling at low load |
| Domestic hot water | Loop temperatures, gas or electric input, water flow | Heat lost in recirculation and temperature drift that also matters for water safety |
| Clinical and plug loads | Panel-level electricity with CT clamps | Equipment left on outside clinical hours and abnormal standby loads |
| Whole site | Main electricity, gas and water meters | The baseline every saving is measured against |
Why the utility bill is not enough
Most hospitals still manage energy from the monthly bill. That tells you the site total, a month late, and nothing about which system moved. A bill that rises in July could be a hot month, a new imaging suite, a failed economizer or a chiller that lost efficiency. Without a model of what the hospital should have used, every one of those looks the same.
Year-over-year comparisons do not fix this, because weather and activity change every year. A mild winter flatters a hospital that has done nothing. A hot summer punishes one that has made real improvements. Facility teams end up defending numbers they know are distorted, and capital requests for efficiency projects stall because nobody can show the last one worked.
The answer is a baseline. Aqueduct builds one per site and per metered system by regression on historical use plus cooling and heating degree days for the hospital's own location. If you upload 6 to 12 months of utility bills, the baseline is available on day one rather than after a year of monitoring. Use below the baseline is a saving, use above it is waste, and rate configuration from the same bills turns the difference into money.
Cutting waste without touching patient safety
The safest savings in a hospital are the ones that never go near a clinical space. Chiller and boiler sequencing, cooling tower control, condensate recovery, steam trap failures, lighting in back-of-house areas, parking structure ventilation and kitchen exhaust all offer savings with no effect on patient care. A metered plant usually shows several of these within the first weeks.
Clinical spaces need more care. Standard 170 allows reduced air change rates in some spaces, such as operating rooms, when they are unoccupied, provided pressure relationships are maintained. Any setback strategy has to be agreed with infection prevention and engineering leadership and checked against the edition of the standard your jurisdiction enforces. Aqueduct supports that conversation with evidence: occupancy, airflow, pressure where it is measured, and the energy each space actually uses.
Faults are the other big source of waste. Simultaneous heating and cooling, stuck dampers, valves that leak through, and economizers locked closed all waste energy quietly. Fault detection and diagnostics finds them from the data, explains the likely cause in plain language and routes a ticket to the hospital's CMMS with the evidence attached. Aqueduct does not replace the CMMS. Technicians, work orders and parts stay where they are.

Air quality and energy in the same view
In a hospital, air quality and energy are the same problem seen from two sides. More outdoor air improves dilution but costs energy to heat, cool and dehumidify. Less outdoor air saves energy but can let CO2 and other contaminants build up. Managing one without the other leads to either waste or risk.
Aqueduct puts both in one view. Air quality sensors in waiting rooms, offices, staff areas and other non-critical spaces report CO2, particulates, VOCs, temperature and humidity, and the platform overlays them with occupancy. A busy waiting room at four in the afternoon needs more air. The same room at three in the morning may not. Exposure is tracked in zone-hours, because duration matters as much as the peak.
Where control is enabled, with owner approval, Aqueduct can adjust ventilation in those spaces through BACnet or Modbus field devices or LoRaWAN relays, with lockouts that protect equipment from short cycling and a command history that records every change. In critical clinical spaces, control stays with the systems and procedures the hospital already trusts.
Water, steam and the cost behind them
Hospital water and energy are tied together. Water that leaks from a hot water loop wastes the gas that heated it. Steam that does not return as condensate has to be replaced with fresh make-up water that is then treated and heated. Cooling towers evaporate water in proportion to the heat they reject. A hospital energy program that ignores water leaves part of the cost on the table.
Many hospitals also run a water management program to control Legionella and other waterborne pathogens, guided by ASHRAE Standard 188, and in the United States CMS expects Medicare-certified hospitals to have one. Continuous temperature and flow data from hot water loops supports that program with evidence rather than spot checks. Aqueduct supplies the measured data. The hospital's water management team and its consultants own the program and its documentation.
Sub-metering the main water supply, the cooling towers, the steam plant make-up and the larger kitchens and laundries lets the water balance do for water what the energy baseline does for energy: show where it went, find the loss and price it.
Verifying hospital energy savings
A saving that cannot be verified does not survive a budget review. Aqueduct measures every change against the weather-normalized baseline and reports the result per site and per system. When a fix is made, the meter has to confirm it. When it does, that verified result becomes the new baseline, so the same saving is never counted twice.
The same verified figures support benchmarking in ENERGY STAR Portfolio Manager, internal sustainability targets and the reports a hospital system files under its own climate commitments. Aqueduct provides the metrics. The hospital or its consultant does the filing and certification.
For a hospital system with many sites, the portfolio view ranks every hospital and clinic against its own expected baseline rather than by raw size, so leaders can see which sites are improving and which need attention. That is how energy management stops being a project and becomes part of running the hospital.