The best building management system for shopping malls: common areas, tenants and footfall in one view
 Milvian AI teamFacilities and infrastructure intelligence
The best building management system for shopping malls separates common area use from tenant use, bills tenants for electricity, water and chilled water from sub-meters, matches cooling and ventilation to footfall and trading hours, watches food courts and restrooms for water loss, and plans plant start-up against demand charges, acting only where control is enabled, with owner approval.
Why shopping malls are a hard case for a BMS
A mall is a landlord's building full of other people's businesses. The owner runs the common areas: atriums, corridors, escalators and lifts, car parks, restrooms, food court seating, the central chiller plant and the cooling towers. Tenants run their own shops, restaurants, cinemas and anchor stores, many of which draw chilled water, electricity and water from the landlord's systems.
That makes recovery a central issue. Chilled water supplied to tenants is often charged by area or by contract rather than by energy delivered. Electricity and water sub-meters exist but are read by hand, late, and argued over. The landlord pays the utility first and recovers what it can.
Inside the building, demand follows footfall and trading hours. Weekend afternoons and holiday seasons fill the atrium, weekday mornings are quiet, and cleaning and restocking happen at night. A BMS running fixed schedules cools and ventilates a quiet mall the same way it cools a full one. Food courts bring heavy kitchen exhaust, grease and water loads, and restrooms see surges that stress fixtures and hide leaks.
Malls also compete on comfort. A hot atrium or a stuffy food court sends shoppers elsewhere, so operations teams lean toward overcooling and over-ventilating to be safe. Without measured air quality and occupancy, there is no way to know where that margin is needed and where it is simply waste.
Many mall owners also hold several centers, often in different cities or countries, run by different management teams. Comparing them fairly needs consistent metering and baselines that account for climate, trading hours and size.
What the best BMS for shopping malls must do
| Requirement | Why it matters in malls | Question to ask a vendor |
|---|---|---|
| Separate common area and tenant use | Service charges and recovery depend on it | How do you attribute consumption between landlord and tenants |
| Bill tenants from sub-meters | Manual reads and area allocation create disputes and leakage | Can you bill electricity, water and chilled water per tenant |
| Shared meter visibility | Many tenants share meters and only see an allocation | Can each tenant see only its share while the landlord sees the whole |
| Footfall-driven HVAC | Quiet hours do not need peak cooling and ventilation | Can occupancy or footfall drive cooling and fresh air where approved |
| Chiller plant efficiency | The central plant is the largest landlord load | Do you meter and baseline the plant against weather |
| Restroom and food court water | High traffic hides leaks and failing fixtures | How do you detect abnormal flow by restroom block and food court |
| Demand charges | Opening-time start-up can set the month's peak | Can you plan and monitor start-up against demand limits |
| Bill validation | Supplier invoices are rarely checked against meters | Can you compare utility invoices with metered use |
The categories of tools malls compare
- Traditional BMSRuns the central plant, AHUs and common area lighting reliably. Limited tenant metering and billing, little footfall awareness.
- Submetering and billing bureausHandle tenant invoicing. Usually separate from building operations, so the data does not improve how the mall runs.
- Footfall analyticsExcellent on visitor counts and patterns for leasing and marketing. Not connected to the plant room.
- Energy dashboardsShow main meter consumption and peaks. Little diagnosis or control.
- CMMSEssential for maintenance across a large estate. Records work rather than watching equipment.
- Facility intelligence platformsOne data layer across plant, tenants, water and air, with billing, baselines, diagnosis and governed control from the same data.
How to evaluate a mall BMS or platform
- Audit tenant recoveryCompare what the mall pays for electricity, water and chilled water with what it recovers. The gap sizes the opportunity.
- Upload bills and trading hoursA weather-normalized baseline that knows opening hours and seasons shows where common area use drifts.
- Meter the plant, the food court and restroomsThese three show the biggest landlord costs and losses.
- Pilot one wing or levelTry footfall-driven ventilation and cooling with a measured target agreed in advance.
- Roll out tenant billingMove tenants from allocation to measured billing, with each tenant able to see its own share.
Evaluation scorecard for shopping malls
| Criterion | Weight | What good looks like |
|---|---|---|
| Tenant billing and recovery | High | Electricity, water and chilled water billed per tenant from meters |
| Plant baselines | High | Chiller plant metered and baselined against weather |
| Footfall and occupancy control | Medium | Cooling and fresh air matched to who is there, where approved |
| Water loss detection | Medium | Restroom and food court flow compared with baseline |
| Demand management | Medium | Start-up planned and peaks monitored |
| Bill validation | Medium | Utility invoices checked against meters |
Integration and data
Mall BMS controllers usually speak BACnet or Modbus and can be read without disturbing operations. Tenant electricity and BTU meters often use Modbus, and LoRaWAN meters make it practical to add sub-meters in fitted-out tenant spaces without long cable runs. Footfall counters can feed occupancy where their data is available.
The mall's CMMS stays in place for maintenance. Where the plant controls are at end of life, replacement can be phased by plant room while the platform keeps billing and reporting running.
Plan for the tenant churn that every mall has. When a shop closes or changes hands, its meters need reassigning, final readings recording and the new tenant set up with access to its own data. A platform that treats tenants and meters as configuration rather than as a custom project keeps billing accurate through every lease change.
Compliance and reporting in malls
Retail owners report to investors through frameworks such as GRESB and, in some markets, to regulators through benchmarking and building performance standards. In Dubai, the Al Safat green building system applies to new buildings. LEED and BREEAM certifications ask for operational data, and ASHRAE 62.1 sets ventilation expectations for occupied spaces.
A platform supplies measured, per-asset consumption and tenant data for those reports. The owner and its advisers file them.
Where Aqueduct fits
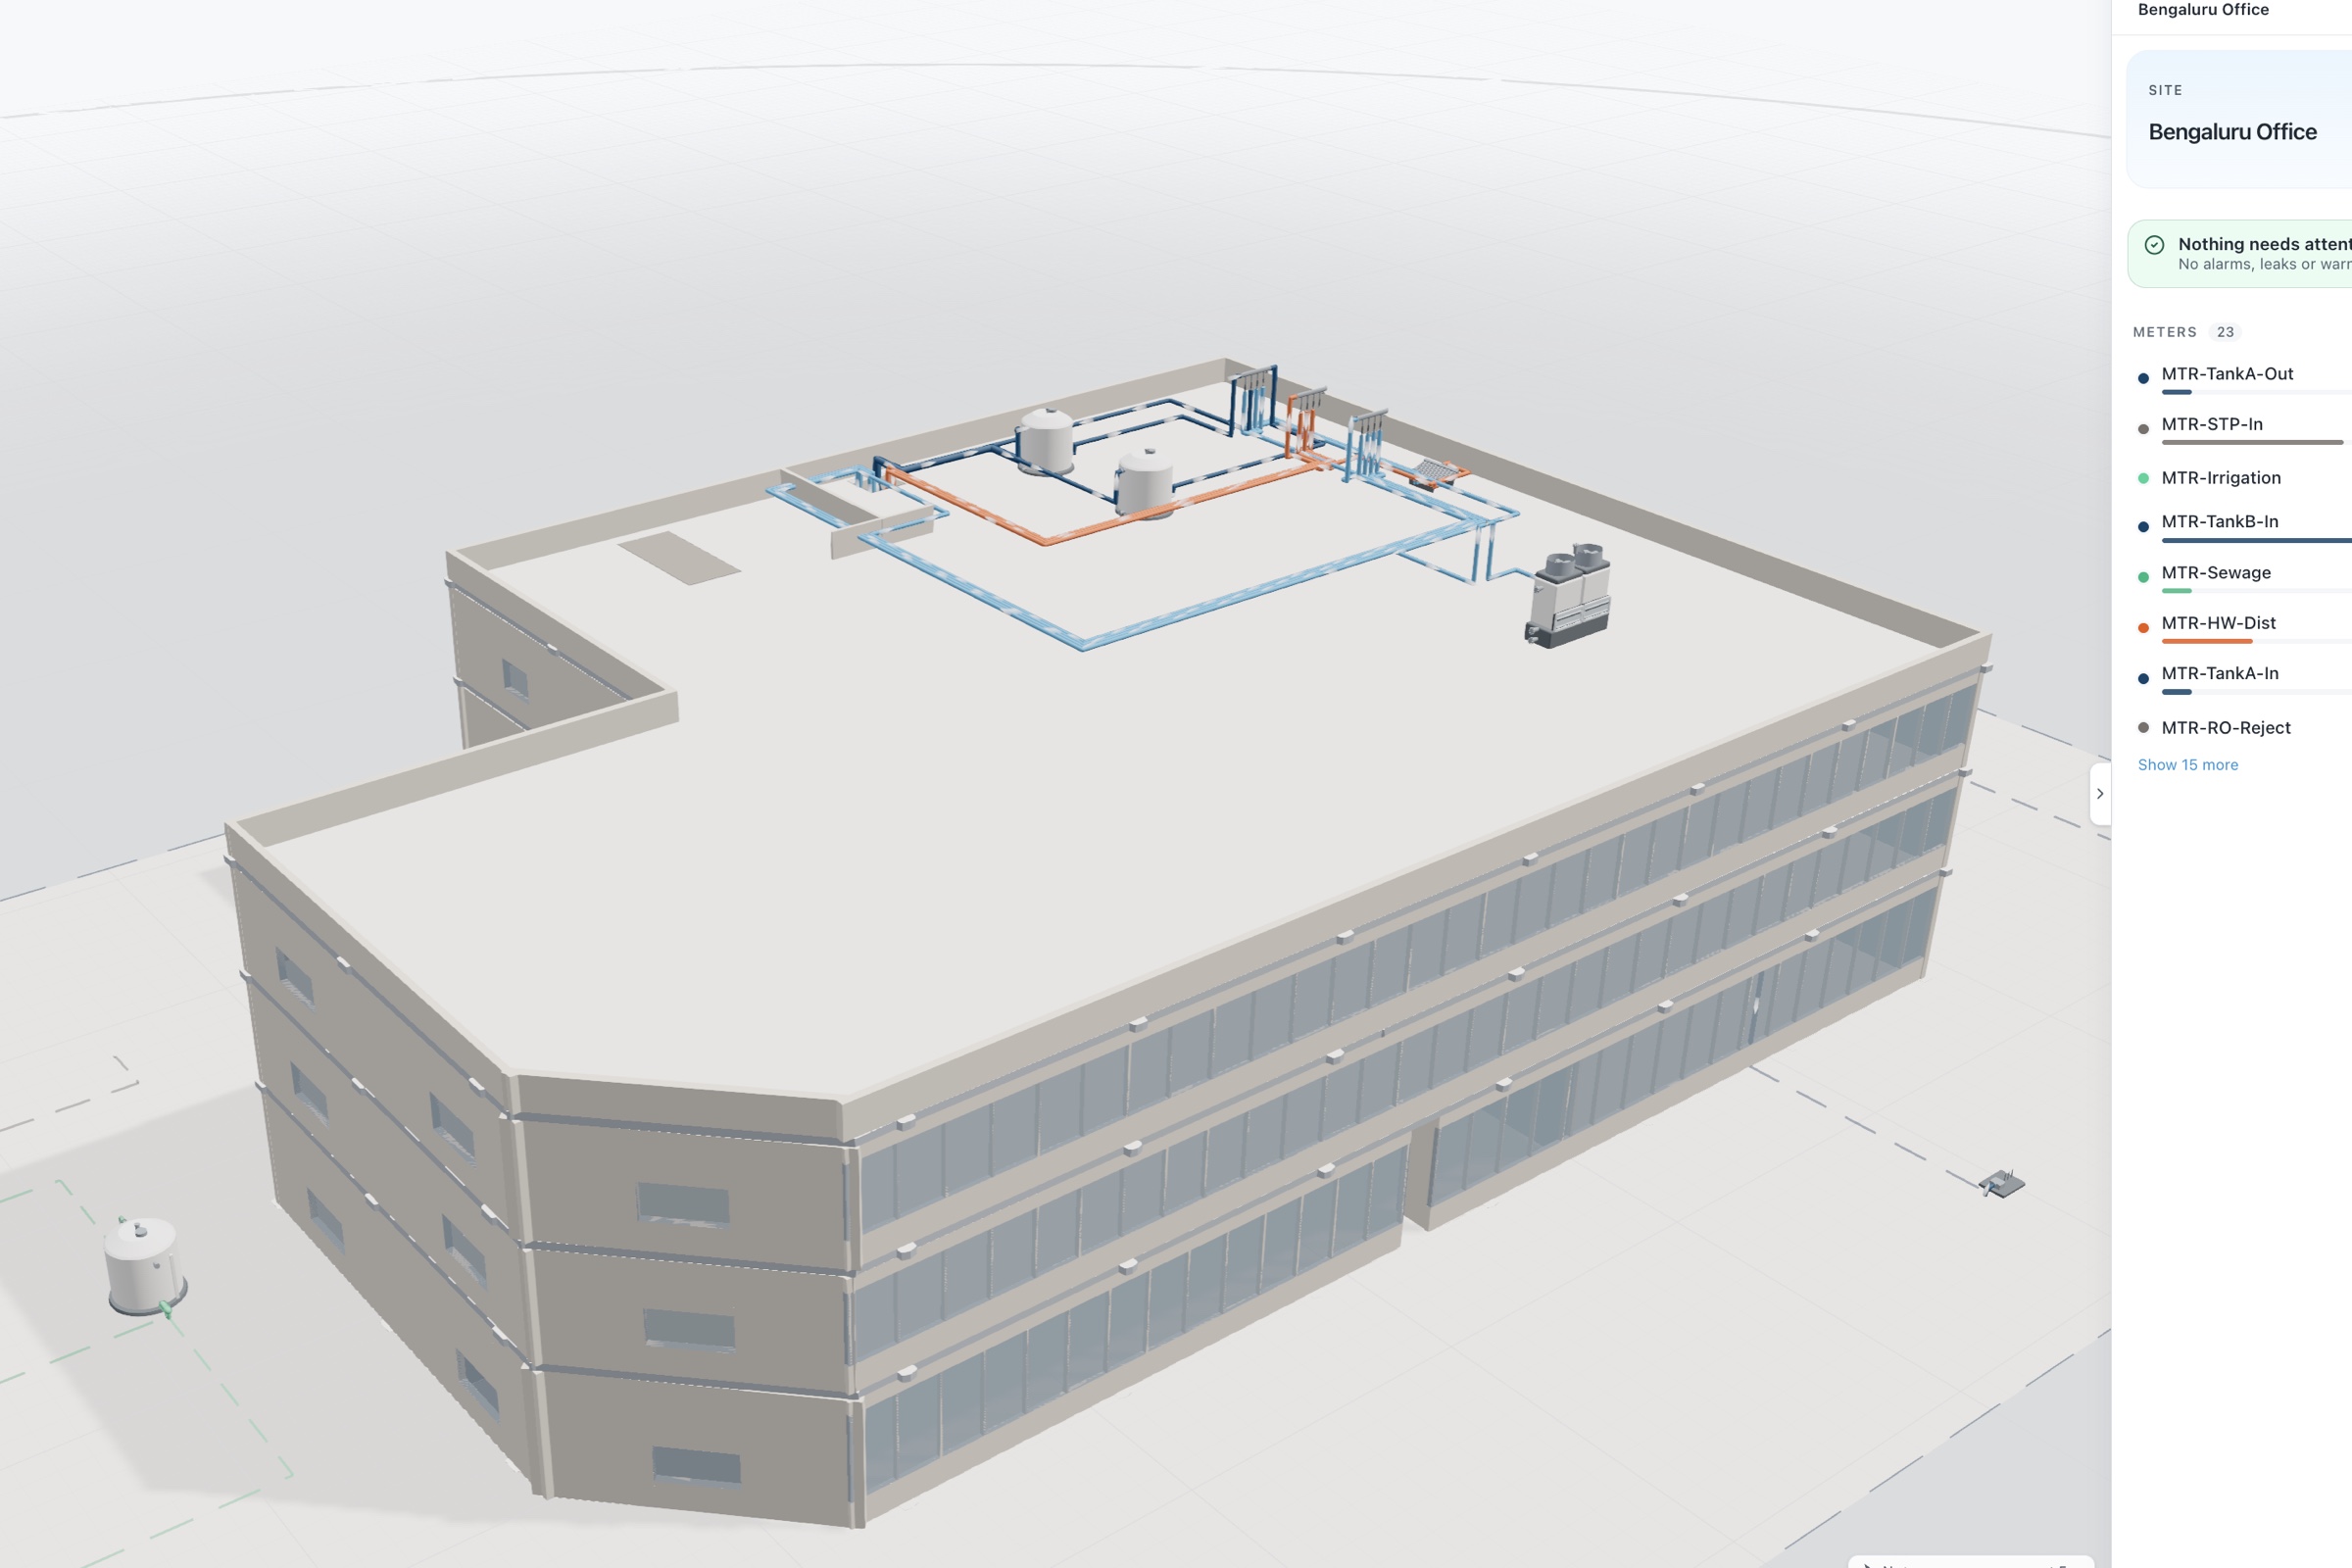
Aqueduct puts the mall's plant, tenants, water and air in one model in aQ Core. Billing Management bills tenants from dedicated and shared meters, with the landlord seeing the whole meter and each tenant seeing only its share, flags anomalies against each tenant's own usual range, and validates supplier invoices against metered data. aQ EnergySmart meters and baselines the chiller plant and feeders, aQ WaterGuard watches restrooms, food courts and cooling towers, and aQ AirSafe follows footfall with CO2 by zone.
Smart Controls matches cooling and ventilation to occupancy and trading hours through Modbus and BACnet field devices or LoRaWAN relays, where control is enabled, with owner approval, with lockouts and a command history.